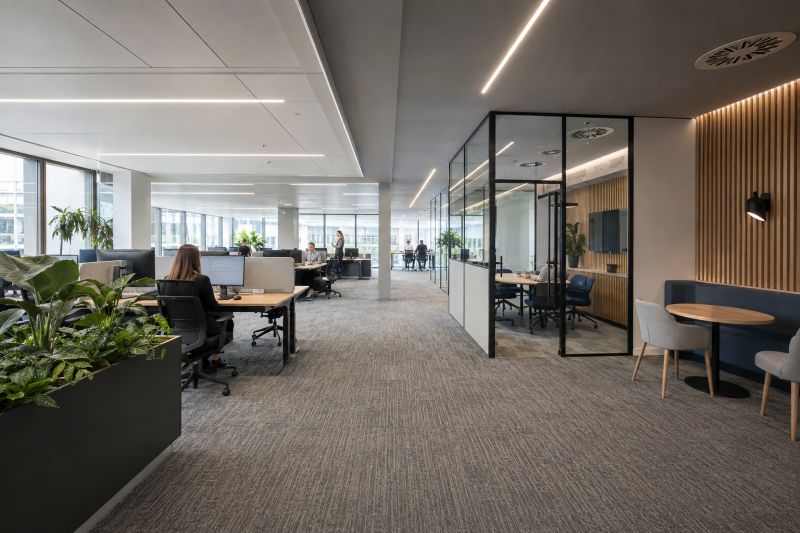
 An open-plan office can look efficient on a drawing but become difficult to manage once teams, calls, visitors and focused work all compete for the same space. Knowing how to divide open offices is not simply a question of putting up walls. The right solution must improve privacy and acoustics without making the workplace feel cramped, interrupting operations or creating an inflexible layout that will need changing again next year.
For most businesses, the best approach starts with how the space is actually used. A busy customer service team needs different separation from a finance department handling confidential information. A growing business may need adaptable zones, while a manufacturing office may require a clear physical divide between administration and operational areas. The aim is to create practical boundaries that support the way people work.
Start with workflow, not partition types
Before choosing glazed screens, solid partitions or office furniture, map the everyday movement through the office. Consider who needs to work closely together, where conversations create noise, how visitors enter the space and which roles require concentration or confidentiality.
A useful layout separates activities by their noise level and privacy requirements. Collaborative teams can remain in a shared area, while meeting rooms, management offices, wellbeing spaces and call-heavy roles are positioned away from quieter desks. This often produces a better result than dividing the office into equal-sized rooms.
It is also worth looking ahead. If headcount is expected to rise, a fixed layout may not be the most cost-effective choice. Demountable partitioning or a combination of permanent rooms and flexible screening can give a business more options as its needs change.
Choose the right way to divide open offices
There is no single best partitioning system for every workplace. The right choice depends on the level of privacy required, available ceiling height, fire and acoustic requirements, budget and the likelihood of future alterations.
Glazed partitions for light and visibility
Glazed office partitions are a popular choice where businesses want to form meeting rooms or private offices without blocking natural light. They maintain sightlines across the workplace and can help a smaller floorplate feel more open than solid walls.
Single-glazed systems suit general meeting rooms and low-noise offices. Where confidentiality, video calls or busy neighbouring teams are a concern, double-glazed acoustic partitioning may be more appropriate. Glass alone does not guarantee sound privacy, however. The performance of doors, seals, ceilings and surrounding walls must all be considered as part of the design.
Manifestation is normally needed on full-height glazed screens to make them clearly visible and help meet safety requirements. It can also be used to add privacy, branding or simple wayfinding without making the office feel closed in.
Solid partitions for privacy and acoustic control
Solid stud partitions are generally the stronger option for enclosed offices, training rooms, welfare areas and spaces where confidential conversations take place. They can accommodate insulation, services, doors and finishes that match the rest of the fit-out.
Their main advantage is control. A properly specified solid partition can provide better acoustic separation than basic glazing and gives more wall space for storage, screens and noticeboards. The trade-off is reduced light and less visual connection between teams, which is why many offices use solid walls selectively and introduce glazed panels where daylight needs to travel.
Acoustic screens and furniture for lighter zoning
Not every division needs to reach the ceiling. Acoustic desk screens, freestanding partitions, storage units, planting and booth seating can define teams or create informal breakout areas with less disruption than a full construction project.
These options work well where the goal is visual separation and a modest reduction in distraction. They are not a replacement for an enclosed room when staff need confidential calls, formal meetings or reliable sound insulation. Setting that expectation early avoids spending money on a solution that cannot deliver the privacy required.
Operable walls for spaces that do more than one job
Training rooms, boardrooms and larger meeting spaces can benefit from movable or operable walls. These allow one large area to become two smaller rooms when needed, helping businesses make better use of valuable floor space.
The system needs careful specification. Better acoustic performance usually means a heavier wall, stronger track arrangement and more detailed installation. It is a worthwhile investment where rooms are frequently reconfigured, but it can be unnecessary for spaces that will remain divided permanently.
Plan acoustics alongside the physical layout
Open offices often struggle with noise because sound travels over, around and through lightweight divisions. Adding partitions without considering the ceiling, floor and mechanical services can leave staff disappointed by the result.
If a new wall stops below a suspended ceiling, sound may pass through the void above it. In some cases, partitions need to extend to the soffit or include acoustic barriers above the ceiling line. Doors also need appropriate seals and closers, particularly for meeting rooms and private offices.
The finishes within the open area matter too. Hard floors, exposed ceilings and large glazed surfaces can make conversation carry further. Acoustic ceiling treatments, suitable flooring, wall panels and soft furnishings can reduce reverberation and make a divided office more comfortable to work in.
This is an area where a site survey is valuable. It identifies how the existing building is constructed and helps prevent a design decision being made on appearance alone.
Keep fire safety, ventilation and services in view
Office divisions affect more than the layout. New rooms can alter escape routes, fire compartmentation, emergency lighting coverage, smoke detection, sprinkler arrangements, heating, cooling and ventilation. They may also affect access to electrical points, data cabling and AV equipment.
A good fit-out plan coordinates these items before partitions are installed. Retrofitting services after walls are complete can add cost, extend the programme and create unnecessary disruption. It is particularly important in leased premises, where landlords may have requirements for approvals, building alterations and reinstatement at the end of the lease.
Small enclosed rooms also need enough fresh air and suitable temperature control. A meeting room that looks smart but overheats during a six-person call will quickly become underused. Reviewing air conditioning and ventilation as part of the partitioning project gives staff a room that works properly, not just one that looks finished.
How to divide open offices with minimal disruption
For facilities and operations managers, the installation programme can be as important as the final design. Most offices cannot stop operating while new divisions are built. A phased approach allows work to be completed in manageable sections, with teams temporarily relocated where necessary.
Early planning should establish delivery access, working hours, noise-sensitive periods, IT shutdown requirements and the areas that must remain available throughout the project. Clear communication with staff helps manage expectations, especially when meeting rooms, welfare facilities or access routes will be temporarily affected.
A competent contractor will keep the site tidy, protect existing finishes and coordinate trades in the right sequence. Partitioning may sit alongside new ceilings, flooring, electrical works, decoration, air conditioning alterations and furniture installation. Managing these elements as one package reduces handovers and helps keep the programme under control.
Westwood Projects can manage this process from initial layout discussions through to installation and completion, helping clients create practical office zones while keeping live premises operational.
Avoid common layout mistakes
The most costly office divisions are often those that solve one immediate problem while creating several new ones. Over-partitioning can remove daylight, restrict circulation and leave the office feeling smaller than it is. Under-partitioning can mean noise and distractions continue despite the investment.
Another common issue is creating rooms that are too small for their intended use. A compact phone booth may suit short calls, but a meeting room needs enough space for seating, screens, accessible circulation and comfortable use. Door swings, furniture positions and escape routes should be checked on plan before work begins.
Finally, avoid treating partitions as a standalone purchase. The quality of the finished environment depends on the wider fit-out: lighting, ceilings, flooring, ventilation, electrics, finishes and furniture all influence whether the new layout feels professional and performs as intended.
A well-divided office should make the working day easier. When each zone has a clear purpose, the office can support focused work, collaboration and future change without losing the open, connected feel that made the space attractive in the first place.