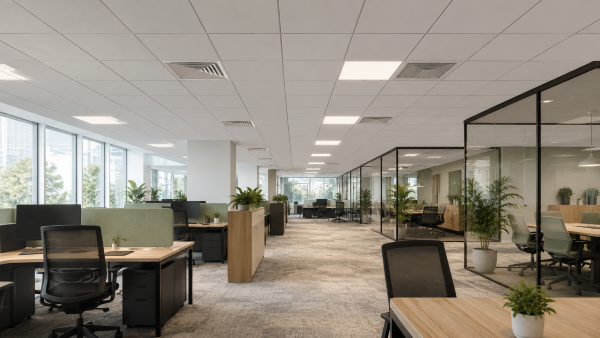
 When an office sounds busy all day, it rarely feels productive. Phone calls carry, meeting spaces bleed into open-plan desks, and staff start working around the noise instead of getting on with the job. That is why acoustic ceiling solutions office managers choose are not just a finishing detail. They are a practical part of making a workplace function properly.
In most commercial fit-outs, acoustics are noticed only when they go wrong. A space can look sharp, meet programme, and still underperform if people cannot concentrate or hold a conversation without distraction. For business owners, facilities teams and property managers, the real question is not whether acoustics matter. It is which ceiling solution will make the biggest difference for the way the space is actually used.
Why acoustic ceiling solutions office projects need early on
Noise control is often treated as something to fix later, usually after complaints start coming in. In practice, that approach is more expensive and more disruptive than getting it right during the fit-out or refurbishment. Ceilings cover a large surface area, which means they play a major role in how sound behaves across the room.
In an open-plan office, hard finishes can reflect noise from conversations, keyboards, printers and calls. That creates a space that feels sharper and louder than it needs to be. In private offices and meeting rooms, poor acoustic control can reduce speech clarity and privacy at the same time. The result is a working environment that looks professional but does not support day-to-day performance.
A well-specified acoustic ceiling helps absorb sound, reduce reverberation and create a calmer atmosphere. That does not mean every space needs the same treatment. A call-heavy customer service floor has different demands from a directors' suite, breakout area or boardroom. This is where practical planning matters.
What acoustic ceilings actually do
An acoustic ceiling is designed to control sound within a room, and in some cases help limit sound transfer between spaces. The main benefit most offices notice is reduced reverberation. Put simply, sound does not bounce around the room for as long, so the environment feels less harsh and speech is easier to follow.
That distinction matters because acoustics are not just about making a space quieter. In some areas, the goal is better clarity. In others, it is greater privacy. In larger offices, it is often about balancing both, so teams can communicate without the whole floor hearing every conversation.
Suspended ceiling systems are commonly used because they are practical, cost-effective and adaptable. They can incorporate acoustic tiles with different performance levels while also allowing access to services above. That makes them a strong option for refurbishments, CAT A and CAT B fit-outs, and occupied buildings where future maintenance still needs to be considered.
Choosing the right acoustic ceiling solution
The best acoustic ceiling solution depends on the room, the ceiling height, the services layout and the way staff use the space. There is no single product that suits every office, and over-specifying can be just as unhelpful as under-specifying.
For many offices, mineral fibre ceiling tiles are a sensible choice. They provide good acoustic absorption, work well within suspended ceiling grids and are available in a range of finishes and performance ratings. They are often the right balance of practicality, appearance and budget for general office areas.
Where presentation matters more, such as reception areas, executive meeting rooms or client-facing spaces, higher-end acoustic ceiling tiles or raft systems may be more suitable. These can improve sound control without making the ceiling look purely functional. In exposed soffit schemes or industrial-style offices, acoustic baffles and rafts can be especially useful where a full suspended ceiling is not part of the design.
There are trade-offs. A full suspended ceiling can offer a clean, uniform look and good acoustic coverage, but it lowers the visible ceiling height. Open ceilings with acoustic rafts retain more volume and can look more contemporary, but they may not deliver the same level of overall coverage. The right choice comes down to how the office needs to perform, not just how the visual concept looks on paper.
Suspended ceilings in working offices
For occupied commercial spaces, suspended ceilings remain one of the most straightforward ways to improve acoustics without overcomplicating the project. They can also accommodate lighting, air conditioning diffusers, fire systems and other services in a coordinated way.
That coordination is often where projects succeed or fail. Acoustic performance can be weakened if tiles are poorly matched with service penetrations, or if the ceiling layout is treated separately from M&E design. A practical contractor will look at the whole package, because good office acoustics are rarely delivered by one element in isolation.
Acoustic performance in meeting rooms and private areas
Meeting rooms usually need a different approach from open-plan desk space. The aim is not only to reduce general noise, but to improve speech definition and limit distraction. If conversations sound muddled inside the room, meetings become harder work. If they are too easily heard outside, privacy becomes an issue.
In these cases, acoustic ceilings work best as part of a wider strategy that may also include glazed partition specifications, door seals and wall finishes. It depends on the level of confidentiality required. A standard meeting room for internal catch-ups has one set of demands. A HR room or finance office may need something more considered.
Common mistakes that undermine office acoustics
One of the most common mistakes is assuming furniture and carpet alone will sort the problem. Soft finishes help, but they rarely compensate for a hard, reflective ceiling across a large office floor.
Another issue is focusing only on decibel levels. A space can seem moderately loud without being the real problem. Often it is the character of the noise, especially echo and speech carry, that affects comfort and concentration. Staff may describe the office as tiring rather than noisy, which points back to acoustic control.
There is also the question of zoning. Not every part of an office needs the same acoustic treatment. Breakout spaces, collaboration points and touchdown areas can tolerate more background activity than focused work zones. Treating the whole office identically may be simple, but it is not always the best value.
Finally, projects can go wrong when acoustics are considered too late. Retrofitting after occupation usually means extra labour, disruption to staff and compromises around existing services. A better route is to review acoustic needs at design stage, while choices are still open and costs are easier to manage.
Acoustic ceiling solutions office refurbishments can justify commercially
For most businesses, the decision is not about buying a better ceiling. It is about improving how the workplace operates. If staff are distracted, if meeting rooms are uncomfortable to use, or if an upgraded office still feels chaotic, the fit-out has not delivered full value.
Acoustic improvements can support concentration, reduce fatigue and help teams use space more effectively. They can also improve the impression a workplace gives to visitors and clients. A room that sounds controlled generally feels more professional, even if people cannot immediately identify why.
From a property and facilities perspective, there are practical advantages too. Suspended acoustic ceilings can help modernise dated interiors, conceal ageing services and create a cleaner overall finish during refurbishment. If the project includes lighting upgrades, HVAC works or partitioning changes, handling ceilings as part of the same package is usually more efficient than tackling them separately.
This is particularly true in live operational settings. Careful sequencing, tidy site management and clear communication matter just as much as the product specification. Westwood Projects regularly works in active commercial environments where disruption needs to be kept under control, and that practical delivery mindset is often what makes the difference between a straightforward upgrade and a drawn-out headache.
What to ask before specifying a ceiling system
Before selecting a product, it helps to ask a few direct questions. Where is the noise problem strongest? Is the priority concentration, privacy or general comfort? Are there height restrictions? Will services above the ceiling need regular access? Is this a simple refresh, or part of a wider office fit-out?
Those answers shape the right solution. A general office refurbishment might suit a suspended grid with high-performance acoustic tiles. A design-led workspace with exposed services may need acoustic rafts instead. A meeting suite may call for upgraded ceiling performance combined with better partition detailing.
The important point is to treat acoustics as part of workplace performance, not an optional extra. Offices work best when the space supports the people using it, and sound is a major part of that.
If your current office feels louder, sharper or more draining than it should, the ceiling is one of the first places worth looking. Done properly, it is not just a ceiling upgrade. It is a quieter, more usable place to work.