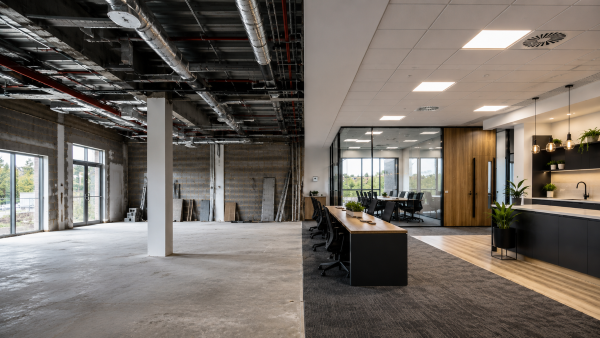
 A warehouse with empty floor space needs offices, power, lighting and heating. A tired office with dated finishes needs a smarter layout and better facilities. Both projects change a building, but fit out vs renovation is not the same decision - and choosing the wrong route can affect cost, programme and day-to-day operations.
For business owners, facilities teams and property managers, the distinction matters because each approach starts from a different point and solves a different problem. One is usually about creating usable space where little or nothing exists. The other is about improving, updating or restoring what is already there. That sounds straightforward, but in live commercial environments the line can blur unless the scope is properly defined at the outset.
Fit out vs renovation: the basic difference
A fit out is the process of turning an empty or shell space into a working commercial environment. It is about making the premises operational for the way your business needs to function. That can include partitioning, suspended ceilings, flooring, lighting, power, data, air conditioning, welfare areas and furniture layouts, as well as more structural interventions such as mezzanine floors where extra usable space is needed.
A renovation, by contrast, improves or restores an existing space. The premises are already fitted out to some degree, but parts of it may be tired, inefficient, damaged or no longer suitable. Renovation work often includes replacing finishes, reconfiguring certain areas, upgrading services, repairing wear and tear, modernising staff facilities or bringing a space back up to a required standard.
In simple terms, a fit out creates a workable environment from a more basic starting point. A renovation updates or reinstates an environment that already exists.
When a commercial fit out is the right choice
A fit out is usually the better option when you are taking on a new unit, expanding into shell space or changing the use of part of a building. If the premises do not yet support your staff, equipment or workflow, you are not just refreshing the look - you are building the environment your operation needs.
This is common in offices, industrial units and mixed-use commercial premises. An empty floor plate may need meeting rooms, breakout areas, acoustic partitioning and a full electrical and data package. An industrial unit may need offices at ground and mezzanine level, welfare facilities, storage zones and upgraded heating or cooling. In these cases, the project is driven by function first. The finishes matter, but they follow the operational brief.
Fit outs are also often linked to business growth. If headcount is increasing or warehouse space is under pressure, rethinking the internal layout can create more capacity without the cost and disruption of moving. That is where a practical design-and-build approach earns its keep. It helps define how the space should work before installation starts, rather than trying to force a generic layout onto a real operational problem.
When renovation makes more sense
Renovation is often the right route when the bones of the space still work, but the environment no longer does. Offices can start to look dated. Flooring wears out. Ceilings become marked. Air conditioning may be inconsistent. Staff kitchens and toilets can drag down the overall impression of the premises. Sometimes the issue is presentation. Sometimes it is comfort, efficiency or compliance.
For leased properties, renovation may also be part of planned maintenance or end-of-tenancy obligations. A landlord may require dilapidation works, repairs or reinstatement before a lease ends. In that situation, the objective is not to create a new concept for the space. It is to return the premises to an agreed condition efficiently and properly.
Renovation can also be phased more easily than a full fit out, especially in occupied buildings. If your team is still working on site, selective refurbishment of floors, meeting rooms or welfare areas may deliver a meaningful improvement with less operational disruption.
The areas where people get confused
The confusion usually starts when a project includes elements of both. For example, if you acquire an older office and strip it back before installing a new layout, finishes and services, is it a fit out or a renovation? In practice, it may be both. The important point is not the label. It is understanding what the building needs, what standard you are aiming for and what work packages are required to get there.
A good contractor will look at the premises as a whole. They will assess the base condition, services, compliance requirements, workflow, access, programme constraints and whether the building will remain live during the works. That is far more useful than arguing over terminology.
This is why scope clarity matters. If a client says they want a renovation but the unit is essentially a shell requiring full services and layout creation, the budget and timeline assumptions may be miles off. Equally, if a client asks for a fit out when the real need is a targeted refurbishment, they may be planning for more work than is necessary.
Cost differences in fit out vs renovation
There is no single rule that says fit out is always more expensive than renovation or the other way round. It depends on the starting condition of the building and the level of intervention required.
A full fit out of a shell unit can involve substantial first-fix and second-fix works, mechanical and electrical installation, fire safety measures, partitioning, ceilings, flooring and specialist elements such as mezzanines. That can make it a larger capital project, but it also gives you a space designed around current needs rather than inherited constraints.
Renovation costs vary just as widely. A straightforward refresh of finishes is one thing. A deeper refurbishment involving strip-out, service upgrades, reconfiguration, compliance works and repairs to hidden defects can quickly become more complex than expected. Older buildings, in particular, tend to reveal surprises once work starts.
The real cost question is not just what you spend upfront. It is what value the project creates. If a fit out improves workflow, adds capacity and delays the need to relocate, that investment may make strong commercial sense. If a renovation extends the life of your premises and improves staff experience without major structural work, that may be the smarter spend.
Timelines and disruption
From an operational point of view, disruption is often the deciding factor. A fit out in a vacant unit is generally easier to programme because trades can work freely and there are fewer constraints around noise, dust and access. A renovation in occupied premises can be more challenging even if the physical scope is smaller.
That does not mean live-site projects are a problem. It means they need tighter planning. Phased works, out-of-hours activity, protected access routes and careful housekeeping all become more important. For many commercial clients, the quality of project management matters as much as the construction itself. A tidy, responsive team that communicates clearly can make a significant difference to how manageable the process feels.
Which option is right for your premises?
The starting point is to ask what problem you are actually trying to solve. If you need to create usable commercial space from a blank or underused area, fit out is likely the right path. If the space already functions but needs updating, repairing or bringing back to standard, renovation may be more appropriate.
You should also consider how long you plan to stay in the building, whether the premises are leased or owned, how the space supports your current workflow and whether compliance or dilapidation issues are part of the brief. A fast-growing business may benefit from a more strategic fit out that anticipates future needs. A business nearing lease expiry may be better served by focused renovation or reinstatement works.
In many cases, the best answer is a blended one. Part of the premises may need a new fit out, while another area only needs refurbishment. That is often the reality in industrial and office environments where operations evolve over time.
For that reason, fit out vs renovation should not be treated as a purely technical definition. It is a commercial decision about function, presentation, budget and disruption. The right approach is the one that gives your business a workable, professional space without unnecessary cost or complication. If you begin with a clear brief and a contractor who understands live commercial environments, the route becomes much easier to define - and the end result far more useful.