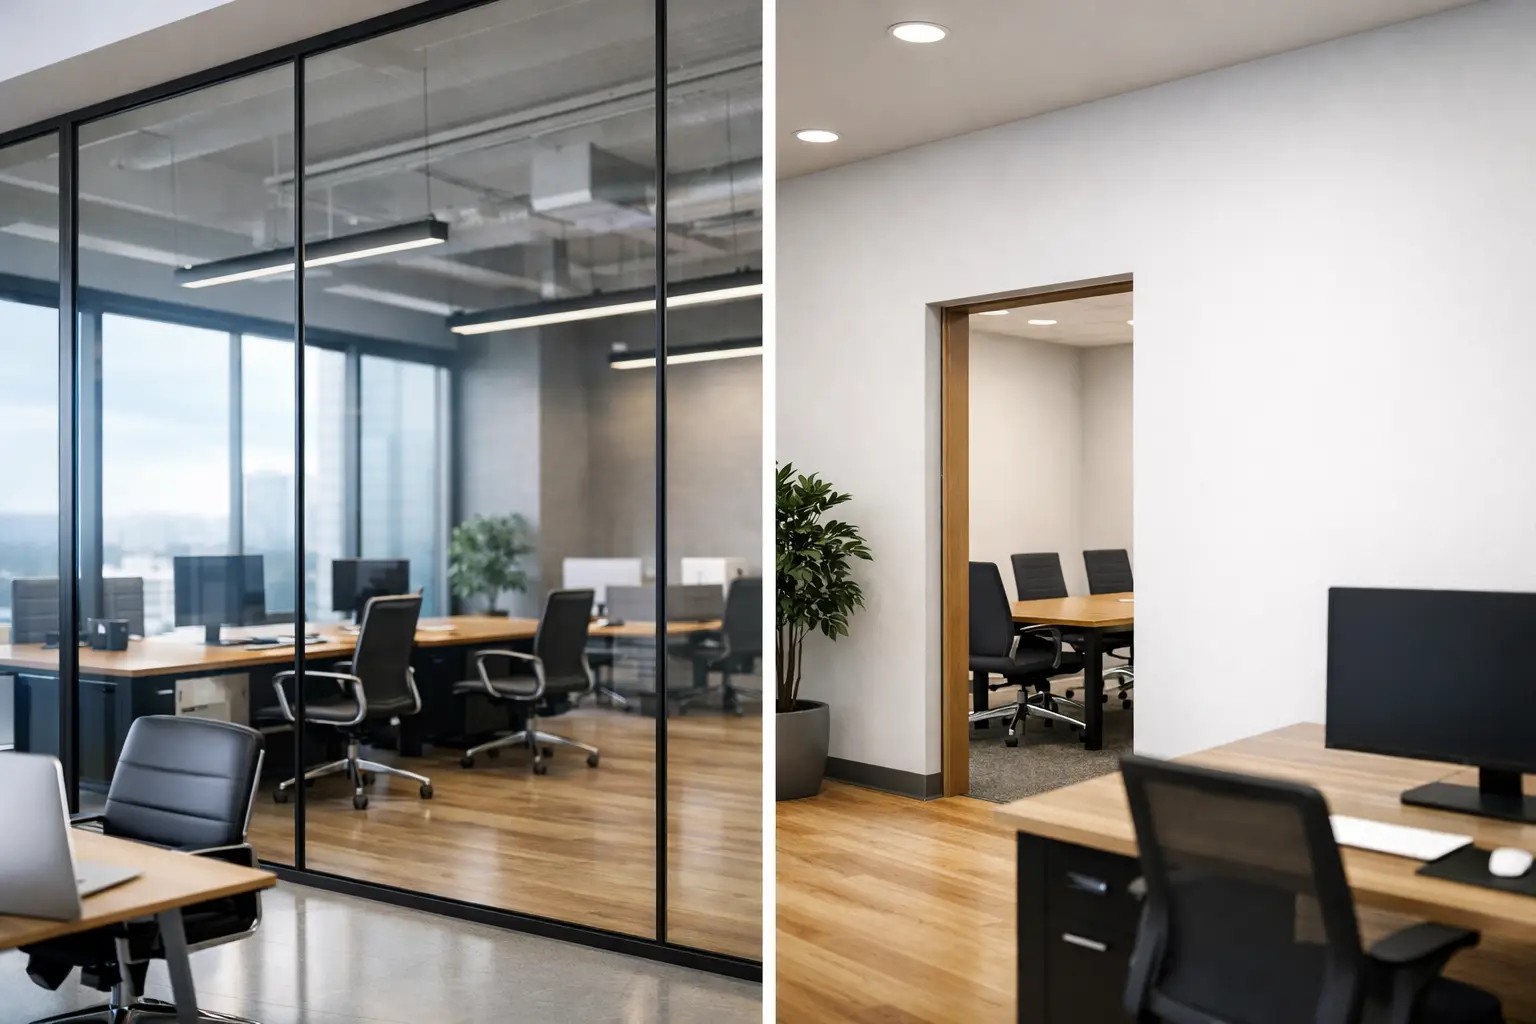
 A new meeting room can either make an office feel larger and more professional or create a dark, noisy corner that staff avoid using. The glass partition vs drywall decision has a direct effect on how a workplace looks, sounds and operates, so it should be made around practical requirements rather than appearance alone.
For facilities managers and business owners, the right answer often depends on the activity happening behind the new wall. A private HR room, client-facing boardroom, focused office area and flexible team zone may all need different levels of acoustic control, visual privacy and future adaptability. The wider fit-out also matters: lighting, ventilation, fire strategy, electrical containment and the condition of the existing building all influence the most sensible specification.
Glass partition vs drywall: the main difference
Glass partitions divide a space while retaining sightlines and natural light. They are commonly built using aluminium framing or slimline systems, with clear, frosted, tinted or manifestation-treated glass selected to suit the setting. They work particularly well in offices where an open feel is important but dedicated rooms are still needed.
Drywall partitions use a metal stud frame lined with plasterboard, usually with insulation within the cavity. They create a solid wall that can be decorated to match the rest of the workplace and are highly adaptable for doors, services, wall-mounted equipment and specialist acoustic or fire-rated construction.
Neither approach is automatically better. Glass is often the stronger choice for brightness and visual connection; drywall is normally more capable where confidentiality, sound reduction or a fully enclosed working environment is required. In many commercial refurbishments, combining both provides the best result.
When glass partitions make commercial sense
Glass partitions are a practical way to introduce enclosed spaces without cutting off daylight. In deeper office floorplates, this can prevent meeting rooms and private offices from making the centre of the workplace feel enclosed. Staff can see that a room is occupied without opening the door, and managers retain a clearer view across the working area.
They also offer a polished, client-ready finish. A framed glass meeting room with discreet manifestation can feel professional without being overly formal, which suits business centres, professional services firms and offices receiving regular visitors. Frosted bands, company graphics and privacy films can provide branding and control visibility at seated height.
For businesses that expect layout changes, demountable glass systems can be attractive. They may be dismantled and reconfigured more readily than a conventional built wall, although this depends on the system chosen and the condition of the components. It is not a guarantee that every panel can simply be moved elsewhere, but it can reduce waste and disruption when requirements change.
Glass can also be the right choice in live workplaces because much of the system is manufactured to size before installation. A well-planned installation programme helps keep noise, dust and interruption under control. That said, access routes, delivery restrictions and safe handling of large panes still need careful management.
The limitations of glass
Privacy is the most obvious consideration. Frosted film and integral blinds can help, but a fully glazed room is not always appropriate for sensitive conversations, finance work, disciplinary meetings or confidential calls. Consider what occupants can see from both inside and outside the room, including computer screens and whiteboards.
Acoustics need equally close attention. A good-quality double-glazed acoustic partition can achieve a strong level of speech privacy, especially when paired with suitable doors, seals and ceiling construction. However, a basic single-glazed screen is not a substitute for a properly designed acoustic wall. Sound can also travel above a partition if it stops at a suspended ceiling rather than continuing to the structural soffit.
Glass needs regular cleaning to maintain its appearance, particularly near entrances, kitchens and high-traffic circulation routes. It can also be more expensive than a simple drywall partition, depending on glazing type, framing, door sets, acoustic performance and the complexity of the layout.
Where drywall has the advantage
Drywall remains one of the most versatile solutions in commercial fit-out. It provides an effective blank canvas for enclosed offices, consultation rooms, training spaces, storage areas and welfare facilities. Once finished, it can be painted, fitted with skirting, used to conceal services and designed to match existing interiors.
Its biggest advantage is performance flexibility. The stud depth, insulation, plasterboard layers and finishes can be specified to achieve the required fire resistance and acoustic rating. This makes drywall a dependable option where private discussion, concentrated work or separation between different operations is essential.
A solid partition is also better suited to mounting items such as screens, cabinetry, noticeboards, handrails and heavier equipment, provided the supporting structure is designed accordingly. It allows electrical sockets, data points, switches and other services to be positioned where users need them, rather than being dictated by a glazed system.
In industrial and mixed-use premises, drywall can help create quieter office accommodation within a larger operational building. It may be used alongside insulated ceilings, HVAC works and upgraded lighting to create a more comfortable environment for administration, planning or customer meetings.
The limitations of drywall
A drywall partition naturally blocks light and sightlines. If it is installed across an open-plan office without a thoughtful lighting plan, the result can be rooms that feel cramped or dependent on artificial light. Borrowed-light panels or a glazed section above a solid wall can address this without giving up all privacy.
Although it is often lower in initial cost than glass, drywall is not always the cheapest option. High acoustic ratings, fire-rated systems, reinforced sections, specialist boards, decoration and changes to mechanical or electrical services all add to the final cost. The budget should be based on the required performance, not just the square metre rate for a basic partition.
Making significant changes later can involve more waste and reinstatement work than with a demountable glazed system. This is particularly relevant for tenants approaching a lease break or dilapidation period, when the original layout may need to be restored.
Cost, programme and compliance considerations
For a straightforward internal room, drywall is generally the more economical starting point. Glass tends to carry a higher material and installation cost, particularly where acoustic double glazing, specialist doors or bespoke detailing are involved. Yet the lowest upfront price is not always the lowest lifetime cost. A partition that gives a growing team better use of its floor space, reduces the need for artificial lighting or can be reconfigured later may justify additional investment.
Programme requirements should be considered early. Both systems can be installed efficiently by an experienced contractor, but neither should be treated as a standalone task. New partitions affect fire detection, emergency lighting, ventilation, heating and cooling, data, power and access routes. Altering the layout can also change how a building is used, which may trigger Building Regulations considerations, landlord approvals or fire safety reviews.
In particular, the line of the partition matters. Taking walls to the soffit may be necessary for acoustic performance or compartmentation, while a ceiling-height installation may suit a lower-risk visual division. Existing suspended ceilings must be assessed rather than assumed to provide a suitable barrier. Door ratings, ironmongery, escape widths and fire alarm coverage should be coordinated as part of the overall design.
A combined solution is often the most practical
The choice does not have to be entirely glass or entirely drywall. Many of the strongest office layouts use solid perimeter walls where acoustic separation is needed, with glazed fronts or internal vision panels to bring light into corridors and shared spaces. A boardroom might have a drywall rear wall for a display screen and storage, alongside glazed side panels that maintain connection with the office.
This approach can also help control cost. Use glass where it offers a clear operational or visual benefit, rather than glazing every partition by default. Use drywall where privacy, services or performance demand it. The result is a workplace that feels open where it should, while still giving people the quiet and confidentiality needed to work well.
How to make the right specification
Before selecting a system, define the purpose of each room and the issues the new layout must solve. Ask whether conversations need to remain private, whether daylight is limited, what needs to be fixed to the wall, and how likely the layout is to change in the next few years. It is also worth considering the people using the space: a room for two-person calls has very different requirements from a meeting room hosting clients or a manager's office beside a busy production area.
A site survey should then look beyond the visible floor plan. Ceiling voids, soffit heights, existing services, floor finishes, fire strategy and access constraints all affect the specification and installation method. For projects in occupied premises, the works programme should include dust control, safe segregation, tidy daily handovers and clear communication with staff.
Westwood Projects can coordinate partitioning within a complete commercial fit-out, helping clients balance layout, finishes, services and operational disruption from the outset. The most effective choice is the one that supports your teams now and leaves the premises ready for the next change, rather than simply filling empty floor space.